Julie Ann Harmon

BEDS9
BATHS9 full 2 partial
SQUARE FEET6,756
MLS#O6353227
STATUSActive
PROPERTY TYPEResidential - Single Family
SUBDIVISIONREUNION WEST VLGS NORTH
Property Description
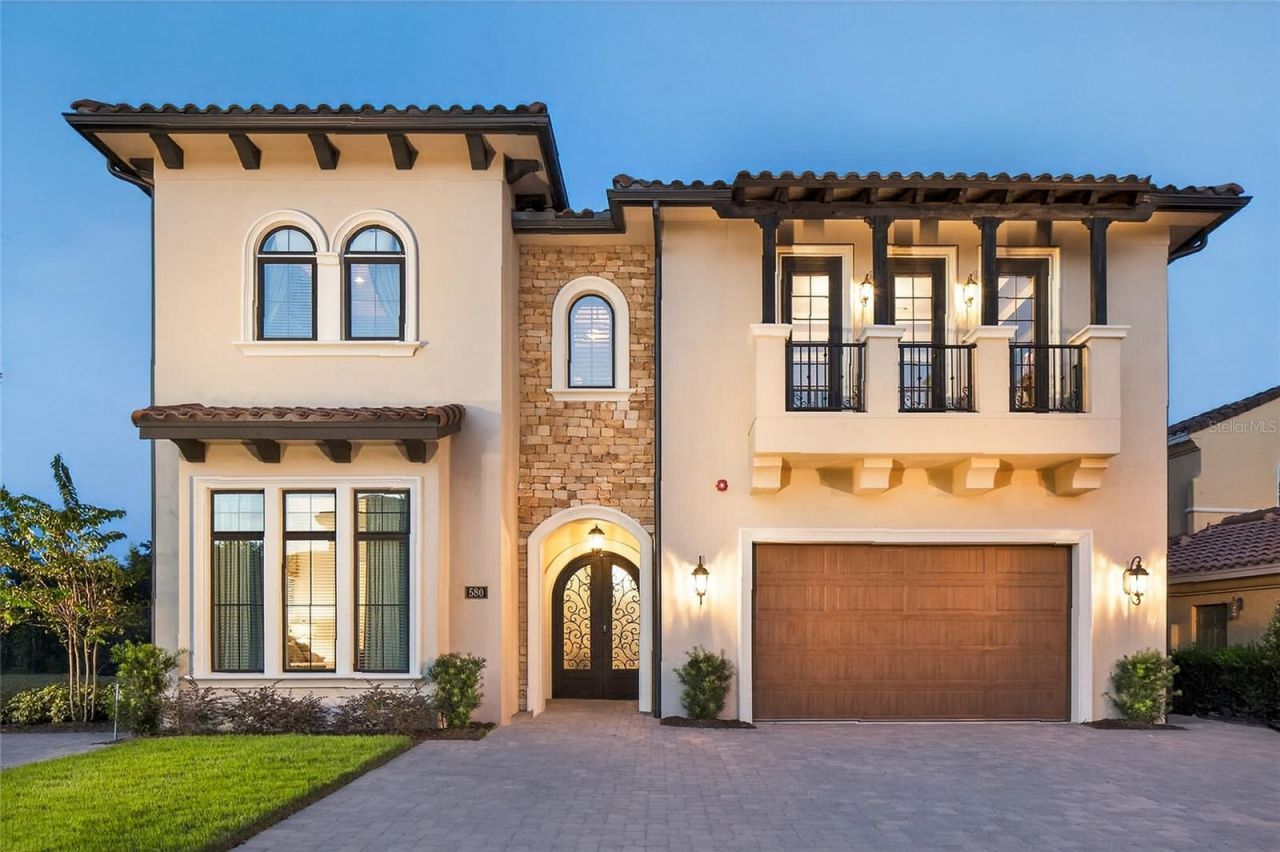
ACTIVELY SEEKING REASONABLE OFFERS - **Reunion Membership Available with this Home**Welcome to Magic Villa at Reunion, an extraordinary 9-bedroom, 11-bath luxury vacation home in the heart of Reunion Resort, just 6 miles from Walt Disney World. Offering nearly 6,800 sq. ft. of designer living space, this one-of-a-kind estate is the perfect primary residence, second home, luxury vacation retreat or high-performing short-term rental investment.Situated on one of Reunion's most desirable oversized conservation lots with no rear neighbours, this spectacular home was designed for unforgettable entertaining. The expansive open-concept living area flows effortlessly into a chef's kitchen, oversized dining space for 16 guests and stunning pocket sliding doors leading to one of the community's largest private outdoor living areas. Enjoy a custom resort-style pool and spa, relaxing lazy river, fire pit, summer kitchen and peaceful conservation views, all enhanced by a whole-home Sonos sound system.Designed with both luxury and comfort in mind, the home features seven king suites, including two true primary suites, plus two unforgettable themed children's bedrooms connected by a secret bookshelf passageway from a Hogwarts-inspired bunk room to a magical princess castle complete with hidden gaming space. Two oversized game rooms, a private home theatre, wet bar and fitness room ensure there's something for every generation to enjoy.Lovingly designed and meticulously maintained, this is not just another vacation rental-it's a truly unique home built to create unforgettable memories while offering exceptional rental potential. Opportunities like this rarely become available in Reunion Resort. Schedule your private showing today and experience the magic for yourself.
Property Features
Property Type: Residential - Single Family
Cooling: Central Air
Garage: 2 car attached
Heating: Central
Lot Size: 0.24 Acres
Roof Type: Tile
Stories: 2.0
Taxes: $20,491
Year Built: 2017
Amenities
Built-in Features
Cathedral Ceiling(s)
Ceiling Fans(s)
Dry Bar
Eat-in Kitchen
High Ceilings
Kitchen/Family Room Combo
Living Room/Dining Room Combo
Open Floorplan
Primary Bedroom Main Floor
PrimaryBedroom Upstairs
Thermostat
Walk-In Closet(s)
Balcony
Outdoor Kitchen
Sidewalk
Sliding Doors
Feature Descriptions
Appliances: Built-In Oven, Dishwasher, Disposal, Dryer, Electric Water Heater, Freezer, Microwave, Range, Range Hood, Refrigerator, Washer
Community Features: Clubhouse, Street Lights
Days on Site: 277
Directions: From I-4 Take Exit 58 toward ChampionsGate Blvd. / Reunion.Turn left onto ChampionsGate Blvd. (heading east).Continue for about 1.2 miles and cross under the I-4 overpass.Stay straightâ??ChampionsGate Blvd. becomes Osceola Polk Line Road.After about 0.6 m
Exterior: Stucco
Flood Zone Code: X
Flooring: Carpet, Ceramic Tile, Hardwood, Tile
Foundation: Slab
HOA Fee: 520/ Monthly
HOA Y/N: Yes
Home Warranty Y/N: No
Listing Terms: Cash, Conventional
Lot: In County, Landscaped, Level
Lot Dimensions: 0.24
Other Equipment: Irrigation Equipment
Ownership: Fee Simple
Pets Allowed: Breed Restrictions, Cats OK, Dogs OK, Yes
Pets Restrictions: No dangerous breeds
Pool: Deck, Gunite, Heated, In Ground, Pool Alarm
Property Attached Y/N: No
Property Sub-Type: Single Family Residence
Sewer: Public Sewer
Showing Instructions: Appointment Only, Call Listing Agent, See Remarks, ShowingTime
Spa: In Ground
Special Sale Provisions: None
Swimming Pool: Yes
Utilities: Cable Connected, Electricity Connected, Phone Available, Public, Sewer Connected, Sprinkler Recycled, Water Connected
Water: None
Water Access Y/N: No
Zoning: OPUD
Room Sizes
Living Room: 32x28
Kitchen: 20x12
Bedroom 1: 25x30
Dining Room: 15x20
Balcony/Porch/Lanai: 35x12
Bedroom 2: 20x15
Primary Bedroom: 25x25
Listed By / Shown By
Listed By
Agency Name: COMPASS FLORIDA LLC
Agency Contact: 407-203-9441
Shown By
Agent Name: Julie Ann Harmon
Agent Phone: Cell: (270) 217-1426
Agency Title: Adams Cameron & Co. REALTORS

Estimate Your Payment
Estimated Payment
$ 19,616.52 per month $16,978.52 Principal & Interest $1,707.58 Property Tax $930.42 Homeowner's InsuranceChange Payment Information

Member Participants (and their affiliated licensees, if applicable) shall indicate on their websites that IDX information is provided exclusively for consumers’ personal non-commercial use, that it may not be used for any purpose other than to identify prospective properties consumers may be interested in purchasing, that the data is deemed reliable but is not guaranteed by MLS GRID, and that the use of the MLS GRID Data may be subject to an end user license agreement prescribed by the Member Participant’s applicable MLS if any and as amended from time to time. MLS GRID may, at its discretion, require use of other disclaimers as necessary to protect Member Participant, and/or their MLS from liability.
Based on information submitted to the MLS GRID. All data is obtained from various sources and may not have been verified by broker or MLS GRID. Supplied Open House Information is subject to change without notice. All information should be independently reviewed and verified for accuracy. Properties may or may not be listed by the office/agent presenting the information.
Privacy Policy / DMCA Notice / ADA Accessibility


This site is hosted, designed and copyright
© 1994 - 2026 by
Delta Media Group, Inc. -- Patent Pending --
580 Muirfield Loop | MLS# O6353227
This single family home located at 580 Muirfield Loop, Reunion, FL 34747 is currently listed for sale with an asking price of $3,190,000. This property was built in 2017 and has 9 bedrooms and 9 full and 2 partial baths with 6756 sq. ft. Muirfield Loop is located in the REUNION WEST VLGS NORTH subdivision. Search REUNION WEST VLGS NORTH real estate on julieharmon.adamscameron.com today.